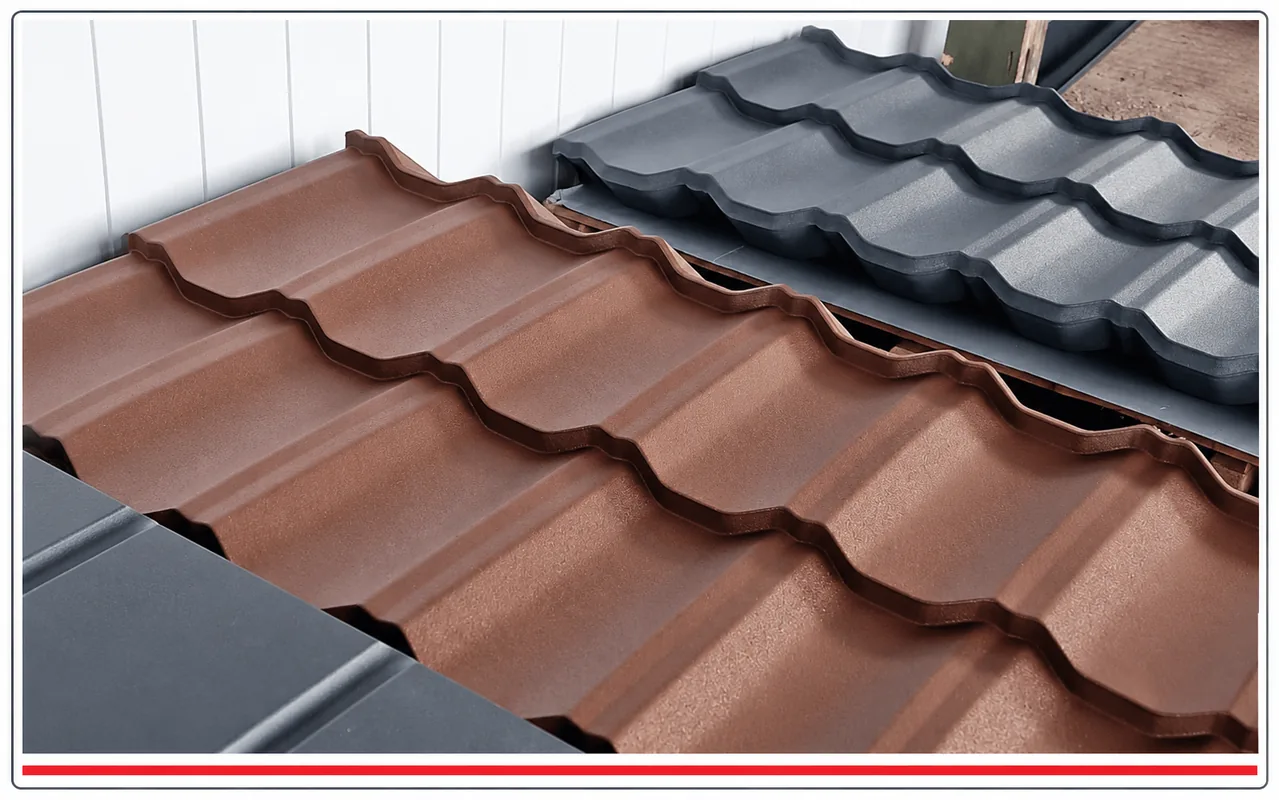
1. What is a metal tile roof sheet (tile effect roofing sheet)?
A tile effect roofing sheet (also commonly called a metal roof tile or steel pantile sheet in the UK roofing market) is a cold-rolled steel (or occasionally aluminium) profiled roof covering that combines the traditional visual appeal of classic clay roof tiles with the low weight, weather-tightness, and cost-effectiveness of pre-finished steel. It is manufactured through a cold roll-forming and transverse step-pressing process from flat coils of factory pre-coated steel.
Every high-quality metal tile sheet features a multi-layered metallurgical structure:
- Structural steel core: Structural grade steel typically 0.45 mm to 0.60 mm thick (the industry quality standard for residential homes is 0.50 mm), providing mechanical rigidity and resistance to denting during installation and foot traffic on the roof.
- Double-sided metallic (anti-corrosion) coating: A hot-dip galvanised layer of pure zinc (Z, standard 275 g/m², 200–225 g/m² in economy grades, and up to 350 g/m² in premium Nordic systems) or a zinc-magnesium alloy (ZM). This provides cathodic (sacrificial) protection – even if the sheet is scratched down to bare steel or cut on site, zinc and magnesium ions migrate to seal the exposed edge and prevent rust.
- Passivation layer and primer: Thin chemical conversion and primer coats on both sides of the sheet that ensure permanent adhesion of the topcoat to the zinc layer and provide additional corrosion resistance.
- External organic topcoat (decorative and protective): A polymer paint coating (25 μm to 55 μm thick) or natural stone granule finish that gives the roof its colour and texture (gloss, matt, or textured matt) while protecting the steel against UV radiation, acid rain, and mechanical scratching.
- Protective reverse-side backing coat (backcoat): An epoxy-polyester lacquer protecting the underside of the sheet facing the timber battens and breathable roofing membrane.
Key engineering advantage: Metal tile roofing weighs only approx. 4.5–5.0 kg/m² (making it around 10 times lighter than traditional clay or concrete roof tiles, which weigh 40–55 kg/m²). As a result, it places minimal dead load on the roof structure and foundations, making it ideal for both new-build homes and roof refurbishments (such as over-roofing or replacing old asbestos-cement or bitumen felt roofs).
2. What are the different types of metal tile roofing?
In roofing practice, metal tile sheets are classified according to four main criteria:
A. Classification by format (supply and installation method):
- Cut-to-length tile effect sheets (long-run sheets): Roll-formed to order in continuous lengths (from 0.8 m up to 6.0–7.0 m) tailored precisely to the rafter length of a specific roof from architectural drawings.
- Modular metal roof tiles (multi-tile panels): Supplied off-the-shelf on pallets in compact, standardised sheets (typically two-module panels, approx. 70 cm long by 115–120 cm wide) that interlock seamlessly on the roof like puzzle pieces.
- Single-module steel roof tiles (strip / batten-style panels): A modern variation of modular roofing supplied as narrow, single-course strips (often with pre-punched fixing holes), installed in a similar manner to roof shingles or slates.
B. Classification by profile shape:
- Classic pantile / S-curve profile: Replicates the traditional flowing wave of classic clay pantiles. Ideal for traditional housing and period refurbishments.
- Flat / low-profile modern tile: Crisp, geometric, flat-pan designs with sharp step lines. Currently the most popular choice for contemporary architecture and “modern barn” homes.
- Shake, shingle and plain-tile profiles: Specialist pressed profiles replicating traditional timber shakes or traditional clay plain tiles.
C. Classification by protective coating system:
- Standard Polyester (Gloss, 25 μm): An economical, smooth-finish coating; offers basic resistance to scratching and UV fade (manufacturer warranty typically 10–15 years).
- Matt / Textured Polyester (35 μm): Features a micro-textured grain that diffuses sunlight, hides minor handling marks, and provides superior weather resistance (warranty 15–30 years).
- Polyurethane, Hybrid and Polyurethane-Polyamide coatings (50 μm, e.g. Pural, Purmat, GreenCoat): Premium class. Exceptional resistance to mechanical scratching (reinforced with polyamide beads), UV degradation, chemical pollution, and coastal salt spray (warranties from 30 to 50 years, or lifetime in selected systems).
- Stone-coated metal roof tiles (pressed steel with mineral granules): An aluzinc-coated steel core coated with acrylic resin and surfaced with natural crushed stone granules (basalt or ceramic-coated stone). It looks identical to heavy masonry tiling, deadens rain drumming noise, resists hail impact, and prevents sudden snow slides.
D. Classification by sheet symmetry:
- Symmetrical sheets: Can be laid along the roof slope from left to right or from right to left.
- Asymmetrical sheets: Feature an anti-capillary groove along one side lap only, dictating a single installation direction across the roof.
3. What is the difference between modular metal roof tiles and cut-to-length sheets?
This is one of the most common questions among homeowners and roofing contractors. Although both are roll-formed from the same pre-coated steel coils, they differ significantly in logistics, installation, and material wastage:
| Feature | Modular Metal Roof Tiles (compact panels) | Cut-to-Length Tile Effect Sheets (long sheets) |
|---|---|---|
| Sheet dimensions | Compact and easy to handle (approx. 1.20 m × 0.70 m, weight approx. 3.7 kg). | Long continuous sheets (from 1 m up to 6–7 m, weighing 25–35 kg per sheet). |
| Availability & lead time | Available off-the-shelf on pallets at roofing merchants. Easy to buy an extra pack or return unused panels. | Custom-manufactured to order at the factory (typical lead time 1–3 weeks). |
| Wastage on complex / hipped roofs | Very low (approx. 3–6%) – compact modules fit easily around hips, valleys and dormers; offcut triangles from one hip can often be reused on the opposite slope (with symmetrical profiles). | High on complex roofs (15–25%) – long diagonal offcuts from valleys and hips usually cannot be reused elsewhere on the roof. |
| Transport & roof handling | Fits on a standard pallet (a whole roof fits inside a light commercial van). Easily carried onto the roof by 1 person with zero risk of bending. | Requires flatbed lorry delivery. Needs 3–4 people and scaffolding/guide rails to lift onto the roof without kinking or stretching the long sheet. |
| Aesthetics & thermal movement | Deeper step pressings and factory-recessed fixing cups; virtually invisible cross-joints; compact sheets do not wave or buckle under thermal expansion. | Fewer horizontal overlaps on the roof slope; very fast installation on large, simple gable (pitched) roofs. |
| Material price per 1 m² | Approx. 10–20% more expensive per square metre of sheet material alone. | Lower base price per 1 m². |
Practical conclusion:
- For a simple mono-pitch or duo-pitch (gable) roof without dormers (e.g. a modern barn home, garage, or agricultural building), cut-to-length sheets are more economical (fewer overlaps, rapid installation, lower m² cost).
- For a hipped roof, multi-pitched roof, or a roof with dormers and valleys, modular metal roof tiles are far superior (and often cheaper overall thanks to minimal cutting waste!).
4. Which metal tile roofing should I choose for a house?
When specifying metal tile roofing for a residential home (where the roof must perform reliably for 30–50 years), do not choose by profile shape and colour alone. True durability is governed by 4 core technical parameters:
- Steel core thickness (gauge) – strictly minimum 0.50 mm:
- Budget sheets on the market often use 0.40–0.45 mm steel. Such thin steel is too flimsy – it dents under a roofer’s boot during installation, ripples more easily in hot sunlight, and offers weaker pull-out resistance for fixings in gale-force winds. For a house, always specify 0.50 mm steel from a reputable European steel mill (e.g. SSAB, ArcelorMittal, Tata Steel, ThyssenKrupp, Voestalpine).
- Zinc or zinc-magnesium coating mass:
- Check the technical datasheet for Z275 (275 g/m² of pure zinc) or a ZM (zinc-magnesium) coating of at least 120–130 g/m² (which provides corrosion protection equivalent to 275–300 g/m² of pure zinc). Avoid residential roofing sheets with less than 225 g/m² of zinc.
- Topcoat finish – choose Polyurethane (50 μm) or Textured Matt (35 μm) for a home:
- If your budget allows, choose a polyurethane / hybrid coating (50 μm). It offers the highest resistance to site installation scratches, hail, moss growth, and UV colour fade (especially important for popular dark colours like Anthracite Grey or Jet Black).
- A 35 μm textured matt polyester is a solid mid-range compromise. Reserve standard 25 μm gloss polyester for sheds, garages, and outbuildings.
- If your home has a habitable loft conversion / bedroom in the roof space and maximum acoustic quietness during heavy rain is a priority – consider stone-coated metal roof tiles.
- Matching the format and profile to roof pitch and geometry:
- Most metal tile profiles require a minimum roof pitch of 9° to 14° (some specialist lightweight tiles go down to 10°).
- Choose cut-to-length or modular sheets for simple gable roofs, and strictly modular panels for hipped or complex roofs.
5. Which is better: metal tile roofing or clay roof tiles?
There is no single winner – this is a choice between two fundamentally different building philosophies: lightweight modern pre-finished steel versus heavy traditional fired clay. The right choice depends on your roof structure, budget, and priorities:
| Comparison Criterion | Metal Tile Roofing (Pre-coated Steel) | Clay Roof Tiles (Fired Natural Clay) |
|---|---|---|
| Roofing weight (per 1 m²) | Ultra-lightweight: 4.5–5.0 kg/m² (an entire 200 m² roof weighs just approx. 1 tonne). | Very heavy: 40–55 kg/m² (an entire 200 m² roof weighs 8 to 11 tonnes!). |
| Roof timber structure requirements | Allows lighter, more economical roof trusses/rafters; ideal for older buildings and reroofing projects. | Requires heavy-duty, closely spaced rafters engineered for high permanent dead loads. |
| Durability & service life | 30 – 50 years (up to 60 years for premium coatings). Can be overpainted after several decades to extend life. | 80 – 100+ years (the fired clay tile itself lasts a century, though the breathable membrane and timber battens underneath still require replacement after 40–50 years). |
| Acoustic insulation (rain noise) | Lower (rain drumming is audible unless the roof is insulated with 25–30 cm of mineral wool). Exception: stone-coated steel tiles. | Excellent – thick, heavy clay naturally dampens the sound of heavy rain and hail. |
| Wind & storm resistance | Large interlocking sheets screwed to battens form a rigid diaphragm, though localised impact damage requires replacing a full module/sheet. | Small individual units (approx. 10–13 tiles/m²) clipped to battens; a tile cracked by a falling branch can be swapped in 5 minutes. |
| Water absorption & moss growth | Zero water absorption (0%) – smooth steel sheds water instantly and resists moss growth on north-facing slopes. | Water absorption 2–6% (lowest in glazed clay tiles, higher in unglazed natural clay which can gather moss in damp, shaded areas). |
| Total installed cost (materials + timber + labour) | 25–40% lower across the complete roof (more affordable ridge/verge flashings and much faster installation). | Highest on the market (ceramic ridge tiles, cloak verge tiles, ventilation tiles, and roofing labour are particularly expensive). |
Verdict: Choose clay roof tiles if you are building a new home with a generous budget, have a roof structure designed for heavy loads, and value traditional prestige and acoustic mass. Choose metal tile roofing if you want to optimise overall roof costs without compromising weather-tightness, are refurbishing an existing roof with lighter rafters, or have a low-pitch roof (9°–15°) where traditional clay tiles cannot be used.
6. Which is better: metal tile roofing or concrete roof tiles?
Concrete (cement) roof tiles are manufactured from quartz sand, Portland cement, water, and iron oxide pigments, finished with a surface acrylic coating. Because concrete tiles sit between steel roofing and clay tiles in price, homeowners frequently compare them directly with premium metal tile roofing:
- Weight and structural load:
- Concrete tiles are just as heavy as clay tiles – weighing 40–50 kg/m² (and several percent more when saturated with rainwater). Metal tile roofing (4.5 kg/m²) wins decisively wherever structural weight reduction matters.
- Long-term aesthetics, porosity, and moss growth:
- This is the biggest advantage of high-grade metal tile roofing over concrete tiles. Concrete has a porous structure (water absorption approx. 4–8%). After 10–15 years of weathering and freeze-thaw cycles, the surface acrylic paint on concrete tiles naturally erodes, exposing the rough concrete substrate where moss, algae, and lichen rapidly take root (requiring periodic pressure washing and re-coating).
- A 50 μm polyurethane-coated metal tile sheet has a completely non-porous, dense surface – it absorbs zero water, is immune to frost spalling, and retains deep colour and a clean appearance for decades.
- Acoustics and thermal mass:
- Here concrete roof tiles hold the advantage – their high mass dampens rain noise effectively and slows down solar heat transfer in summer.
- True total roof cost (the “cheap plain tile” trap):
- Promotional prices per m² for basic concrete tiles often look similar to premium polyurethane metal tile sheets. However, once you add concrete verge tiles, ridge tiles, hip irons, tile clips, heavier roof timbers, and slower roofing labour, a finished concrete tile roof typically costs 15–25% more than a complete metal tile roof.
Verdict: If you want a traditional heavy masonry roof with good acoustics at a lower price than clay, concrete tiles are a sensible choice (provided you accept periodic moss cleaning after 10–15 years). However, if you want long-term colour retention, moss resistance, low structural weight, and a lower total installed cost – premium polyurethane metal tile roofing is the better investment.
7. What is the difference between tile effect roofing sheets and box profile (trapezoidal) sheets?
Both products are roll-formed in the same factories from identical coils of galvanised pre-coated steel (sharing the same weight, steel gauges, and protective coatings), but they differ in profile geometry, longitudinal stiffness, and architectural application:
- Profile shape and manufacturing process:
- Box profile (trapezoidal) sheets are roll-formed longitudinally only into geometric trapezoidal ribs ranging in height from 6–8 mm (for soffits and wall cladding), through 18–35 mm (for domestic roofs, garages, and workshops), up to 45–160 mm (deep structural decking profiles for industrial warehouses). They have no transverse step pressings.
- Tile effect roofing sheets, in addition to longitudinal wave or flat-pan profiling, are transversely step-pressed every 30–40 cm to replicate courses of individual roof tiles.
- Minimum roof pitch (water drainage and weather-tightness):
- Because box profile sheets have smooth, uninterrupted drainage troughs with no transverse steps to slow water flow, rainwater and melting snow run off freely. Consequently, deeper trapezoidal profiles (such as 35 mm or 45 mm) can be installed on very low-pitch / nearly flat roofs down to 3°–5°.
- Tile effect sheets, due to their transverse steps, require a steeper roof pitch – typically a minimum of 9°–14° – to prevent wind-driven rain from backing up at overlaps.
- Batten spacing and structural stiffness:
- With metal tile sheets, timber batten spacing (gauge) is strictly fixed by the tile module length (e.g. exactly every 350 mm), because fasteners must be driven immediately beneath the transverse step pressing.
- With box profile sheets, purlin or batten spacing is flexible and determined solely by the rib height and snow/wind load calculations (e.g. every 40–80 cm), simplifying roof carpentry.
- Appearance and price:
- Box profile sheeting is 10–20% cheaper to manufacture (faster continuous roll-forming without step-pressing dies) and has a clean, utilitarian, industrial aesthetic. Tile effect sheeting has a traditional residential, decorative appearance.
8. Is metal tile roofing suitable for a garage roof?
Yes, metal tile roofing is an excellent choice for a garage roof, especially when the garage stands next to a house and you want both buildings to share an identical, cohesive architectural appearance (matching roof profile and colour).
However, you must check 3 technical conditions when roofing a garage:
- Roof pitch of the garage (the critical requirement!):
- Detached or lean-to garages very often have mono-pitch (pent) roofs with a shallow fall.
- If the garage roof pitch is at least 9°–12° (depending on the specific tile profile), you can install metal tile roofing without hesitation.
- However, if the garage roof is very flat (below 8°–9°), tile effect sheets will not provide reliable weather-tightness (water and melting snow will pool against the transverse steps and can capillary-creep through overlaps). For a flat or low-slope garage roof, choose box profile (trapezoidal) sheets or standing seam roof panels in the same colour and coating as your house roof.
- Condensation control (preventing dripping inside an unheated garage):
- In an uninsulated garage (without ceiling insulation or underlay beneath the steel), moisture in the air condenses on the cold underside of the metal sheet on chilly mornings or when a warm, wet car is parked inside, causing water to drip onto the vehicle.
- Solution: Even in a simple garage, always install a breathable roofing membrane (underlay) beneath the battens/counter-battens, OR order your metal tile sheets with a factory-applied anti-condensation fleece (drip-stop backing) on the underside, which absorbs moisture and releases it harmlessly by evaporation as the roof space ventilates during the day.
- Lightweight structure:
- The low weight of metal tile sheets (4.5 kg/m²) allows the garage roof to be built using simple, economical timber rafters or lightweight cold-formed steel purlins.
9. Is metal tile roofing suitable for a complex, multi-pitched roof?
Yes – provided you choose MODULAR metal roof tiles (or single-module/stone-coated tiles) rather than long cut-to-length sheets.
On hipped roofs, multi-gabled roofs, mansard roofs, and roofs with multiple dormers, valleys, and hips, the choice of format makes a dramatic technical and financial difference:
Why modular metal roof tiles excel on complex roofs:
- Minimal cutting wastage (only 3–6%): Compact panels (approx. 1.20 × 0.70 m) are laid like large tiles. With symmetrical modular panels, a triangular offcut trimmed along a hip or valley on the left side of a roof slope can often be moved across and reused on the right-hand slope.
- Easy detailing around roof features: A roofer handles a lightweight, compact panel on the roof, making it far easier to make accurate cold cuts around roof windows, chimneys, dormers, and valleys than when wrestling a 6-metre sheet in the wind.
- No need for exact site measurements before ordering: On complex timber roofs, as-built rafter dimensions often vary slightly from drawings. Modular tiles are ordered simply by total roof area in m² and delivered immediately from stock.
Why cut-to-length sheets are NOT recommended for complex roofs:
- On roofs made up of triangular hipped slopes and valleys, cutting long sheets at angles generates massive scrap waste (15% to 25% of purchased steel ends up in the skip), because long diagonal offcuts with directional step pressings cannot be shifted up or down to fit another course.
(Tip: for the most intricate roofs featuring curved eyebrow dormers or turrets, compact single-module steel tiles or stone-coated metal roof tiles are the best solution).
10. How long does metal tile roofing last?
The actual service life of a properly specified and installed metal tile roof ranges from 25–30 years (economy polyester grades) up to 50–60+ years (premium polyurethane and stone-coated grades). Furthermore, after several decades, a pre-coated steel roof can be refurbished with specialist metal roof coatings, extending its life for decades more without stripping the roof.
How long a specific roof lasts depends on 3 critical factors:
1. Coating class and zinc protection (lifespan and warranty comparison):
| Coating Type on Metal Tile Sheet | Topcoat Thickness | Manufacturer Warranty (Technical / Aesthetic) | Expected Real-World Lifespan |
|---|---|---|---|
| Standard Polyester (Gloss) | 25 μm | 10–15 years / 5–10 years | approx. 25 – 30 years |
| Textured / Deep Matt Polyester | 35 μm | 20–30 years / 10–15 years | approx. 35 – 45 years |
| Hybrid Coatings (PU-Polyester) | 35–40 μm | 30–40 years / 15–20 years | approx. 40 – 50 years |
| Polyurethane / Pural / GreenCoat (Premium) | 50 μm | 40–50 years (or lifetime) / 20–25 years | 50 – 60+ years |
| Aluzinc + Natural Stone Granules | >100 μm | 30–50 years | 50 – 60+ years |
2. Installation errors that drastically shorten roof lifespan:
- Strictly NO cutting with an angle grinder (abrasive disc)! This is the number-one cause of premature roof failure. Cutting steel sheets with an abrasive disc generates temperatures above 1000°C, burning away the sacrificial zinc layer and paint along the cut edge while showering red-hot iron sparks across the sheet surface, where they melt into the paintcoat. A roof cut with an angle grinder will show rust streaks within 1–2 winters, and manufacturers immediately void the warranty. Sheets must only be cut using cold-cutting tools: electric nibblers, reciprocating sheet shears, low-RPM cold-cut circular saws, or manual tin snips, and all cut edges should be sealed with touch-up paint.
- Lack of under-sheet roof ventilation: If the roofer omits counter-battens (which create an essential 2.5–4 cm ventilation air gap between the breathable membrane and the underside of the steel sheets) or blocks airflow at the eaves and ridge, trapped condensation cannot dry out – leading to underside corrosion and rotting timber battens.
- Inferior fixings: Cheap screws fitted with ordinary black rubber washers perish and crack under UV exposure within 5–8 years, causing leaks. Always use branded self-drilling roof fasteners with genuine vulcanising EPDM sealing washers (or modular systems featuring concealed front-step fixing screws).